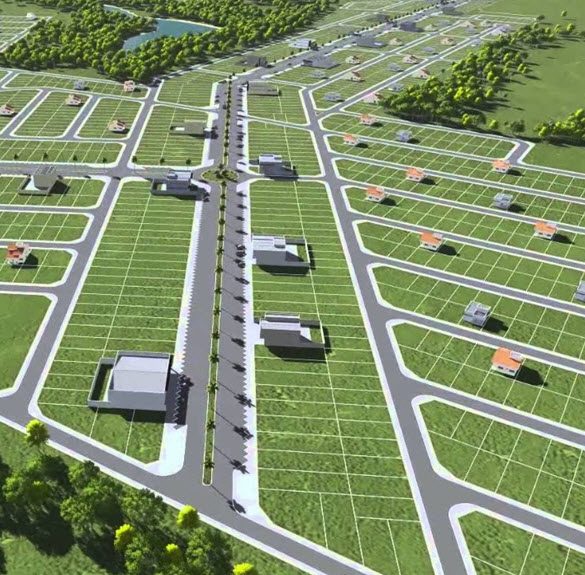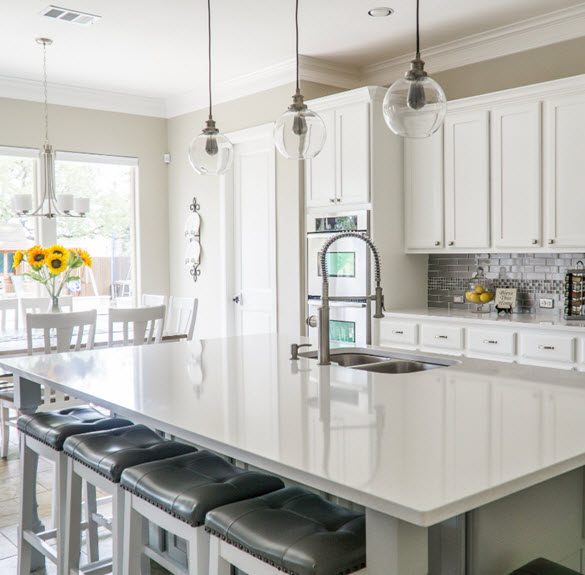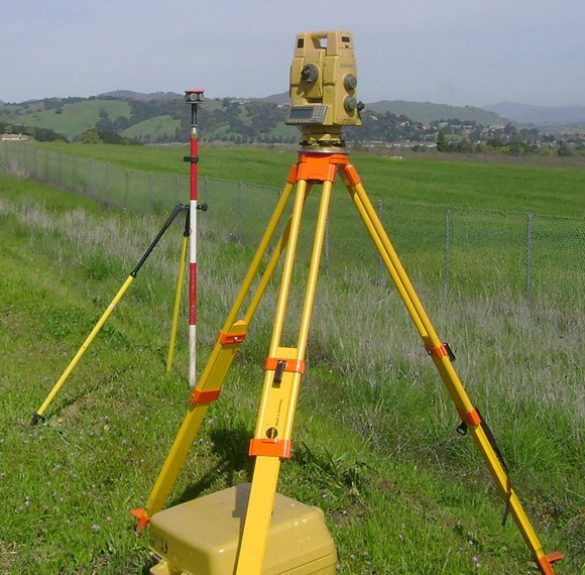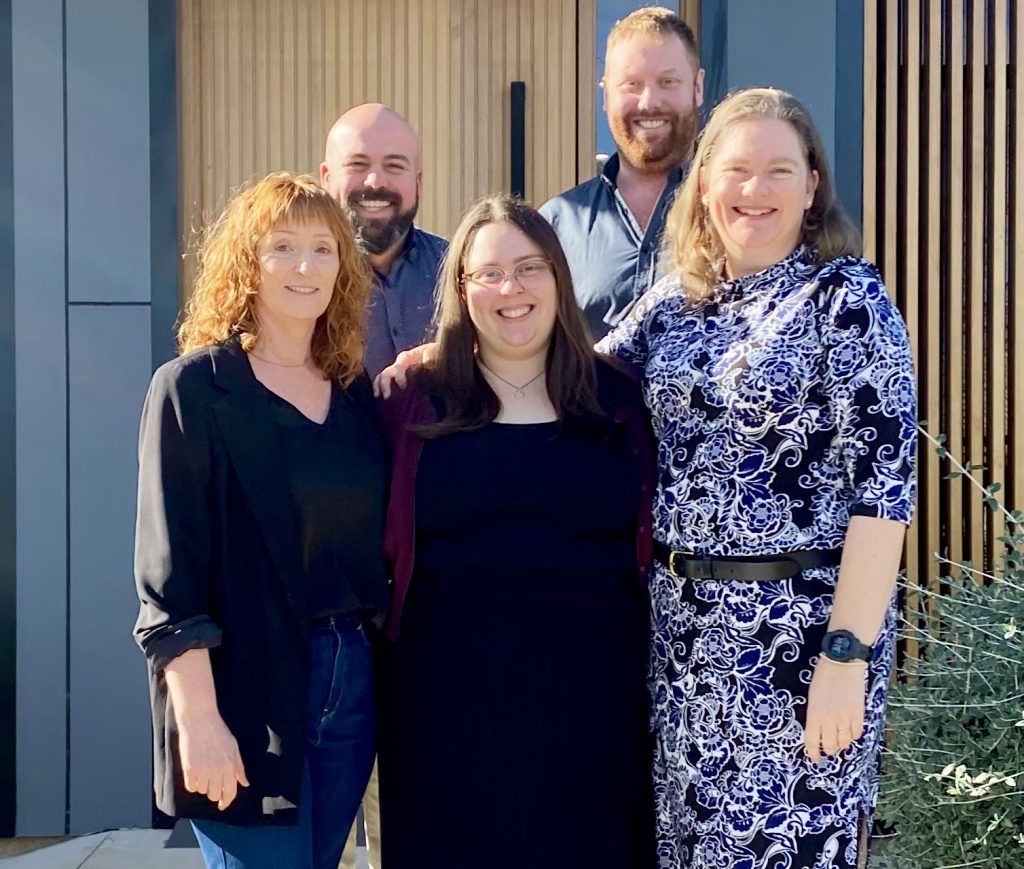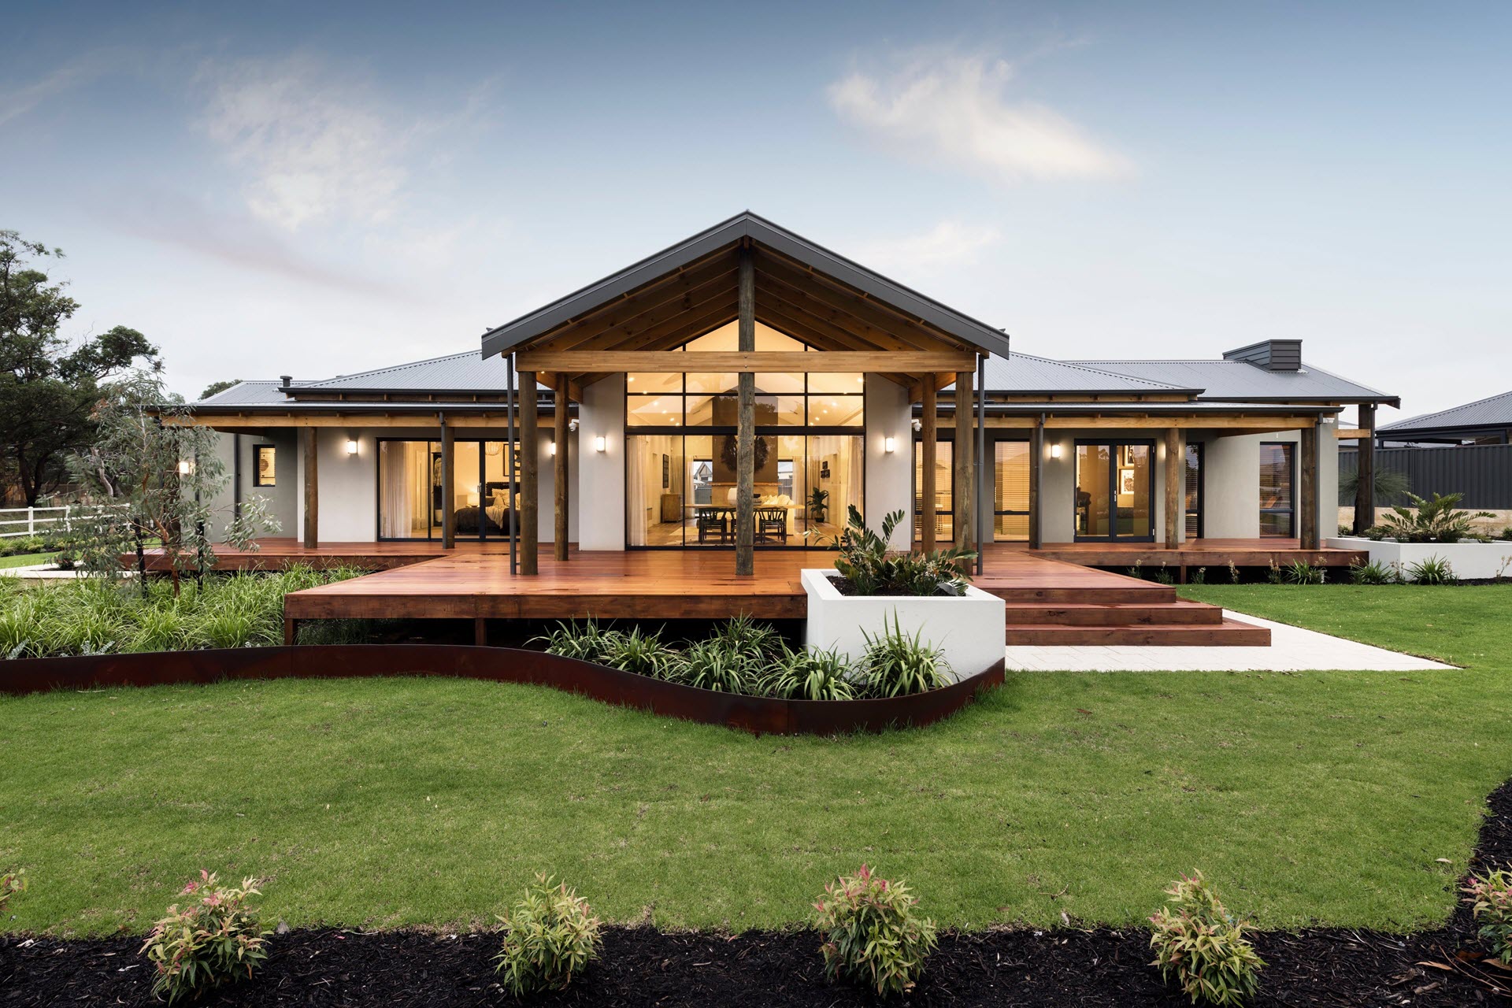
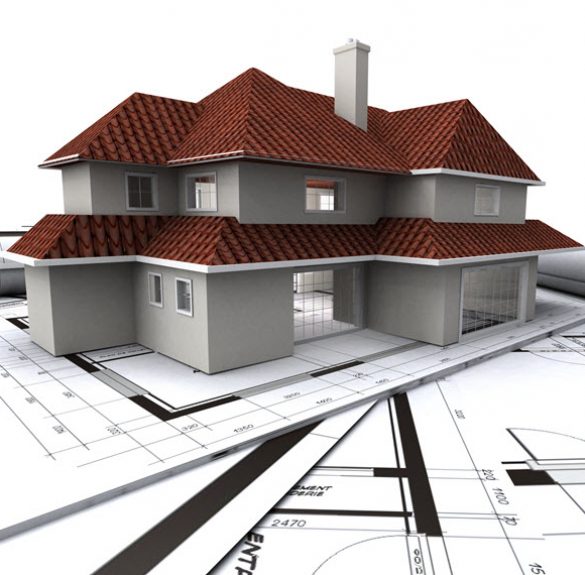
At Vision Property Development Hub our Architectural Design & Drafting team can provide custom design solutions whether it be a new home, alterations or additions, separate office/granny flat, new purpose built commercial premises, a multi-unit Development or layout plans for proposed subdivisions. Our team includes an Architectural Designer and a Draftsman who is also a qualified and experienced Carpenter. They can provide design and construction advice. They are experienced and positioned to effectively and efficiently prepare plans for your project. We are happy to talk with your builder during the design process or recommend builders for you.
If you have a VISION of what you want to achieve with your building project we can bring that to life with our drafting team preparing Council ready plans. We work in conjunction with qualified consulting Engineers to prepare all the structural and civil plans that are required for the project.
We would be very pleased to hear from you.